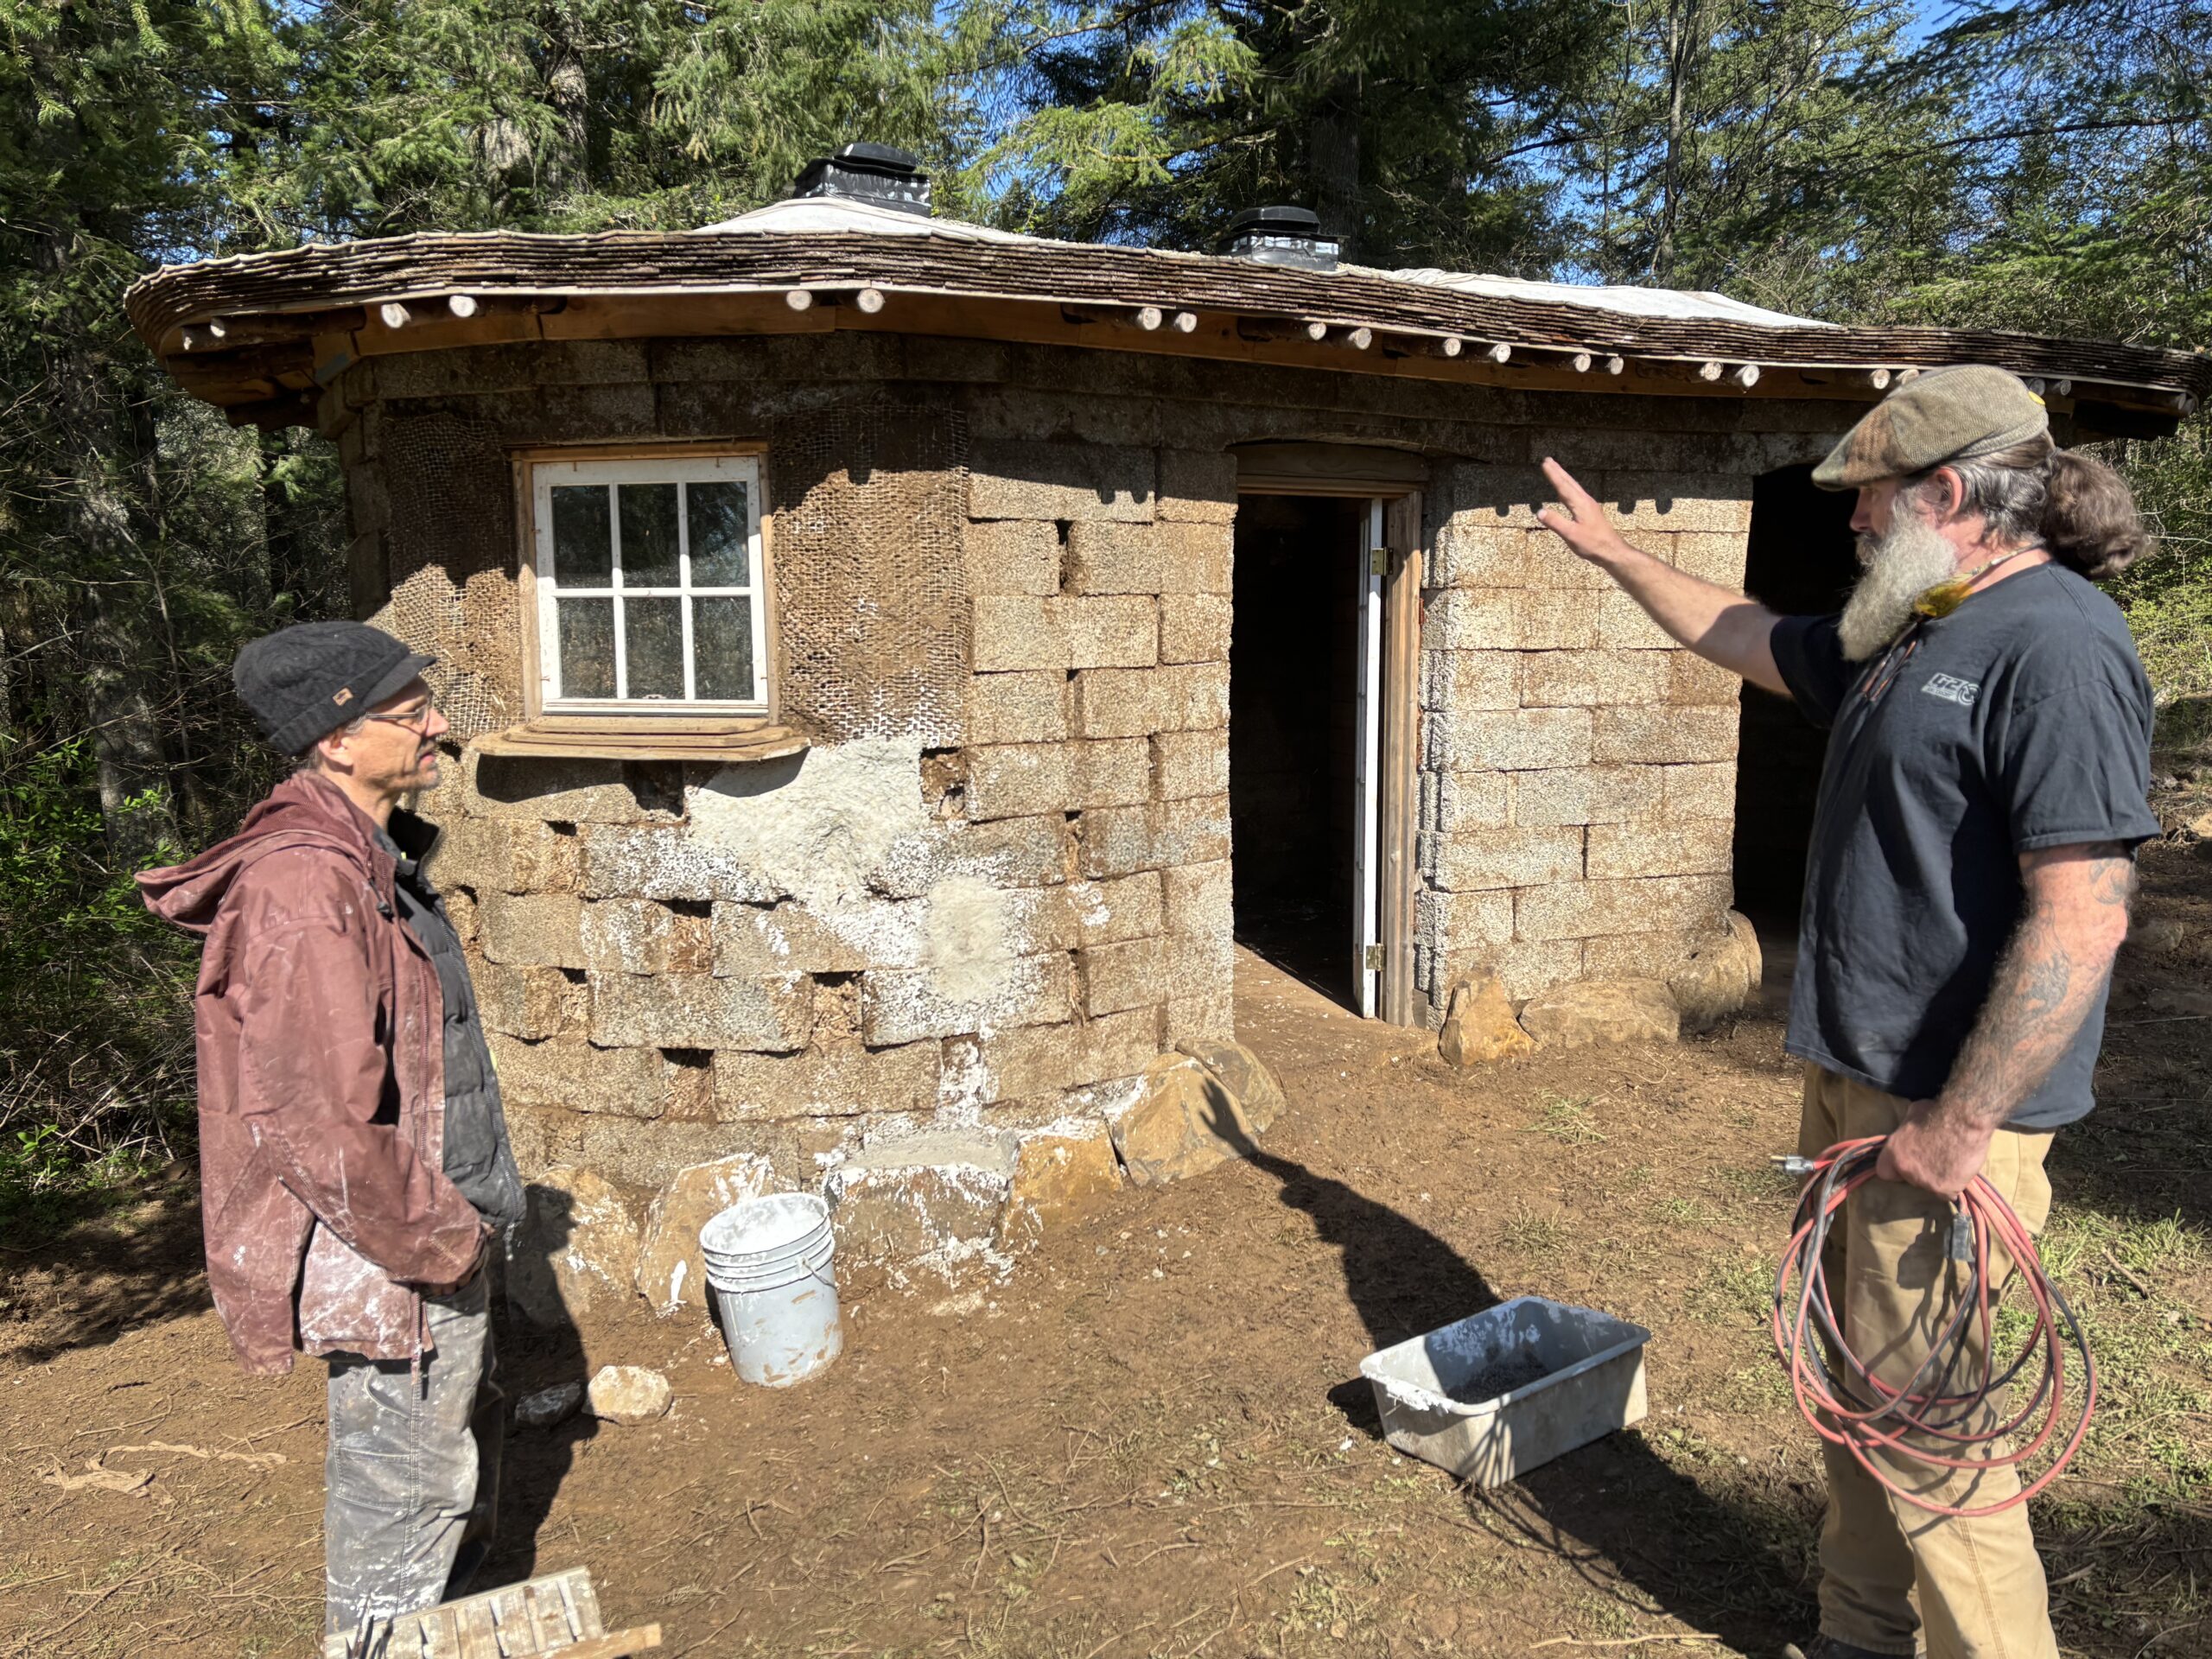
Before you reach out, it helps to understand what you're getting into. This is an honest explanation of the process — how materials behave, why timelines work the way they do, and what the first conversation actually looks like.
Natural building starts with what’s available — not what’s on a spec sheet.
A note on sourcing:Portland is known for clay soil, but having clay on your site and having usable clay are different things. Clay varies in quality, plasticity, and mineral content. Some sites have buildable clay a foot down. Others need significant amendment. And some have none at all. We test before we commit — and we don’t have a standing supplier we can simply order from. When a site doesn’t provide workable clay, finding a source becomes its own project. For that reason we prioritize projects where good clay is already on site, or where the client is ready to take care of sourcing and delivery. That’s one of the real reasons the first conversation about your site matters as much as the first conversation about your vision.
Sand is the structural aggregate. It needs to be sharp — angular grains that interlock — not the rounded sand you find at a beach. Most sites require a supplier. Occasionally a riverbank has what we need.
Straw is the fiber. It holds the wall together under tension the way rebar holds concrete. It needs to be dry, unchopped, and as fresh as possible. We source it locally — usually from a farm within driving distance of the site.
Water is the last ingredient, and the least talked about. How wet the mix is determines how workable it is, how long it takes to dry, and how it behaves under the next layer. Getting this right is learned through touch, not measurement.
None of these materials behave on a schedule. They behave according to the conditions they’re in — temperature, humidity, wind, sun. This is the first thing to understand about natural building timelines.
A cob build happens in layers. Each layer has to reach a certain state before the next one goes on.
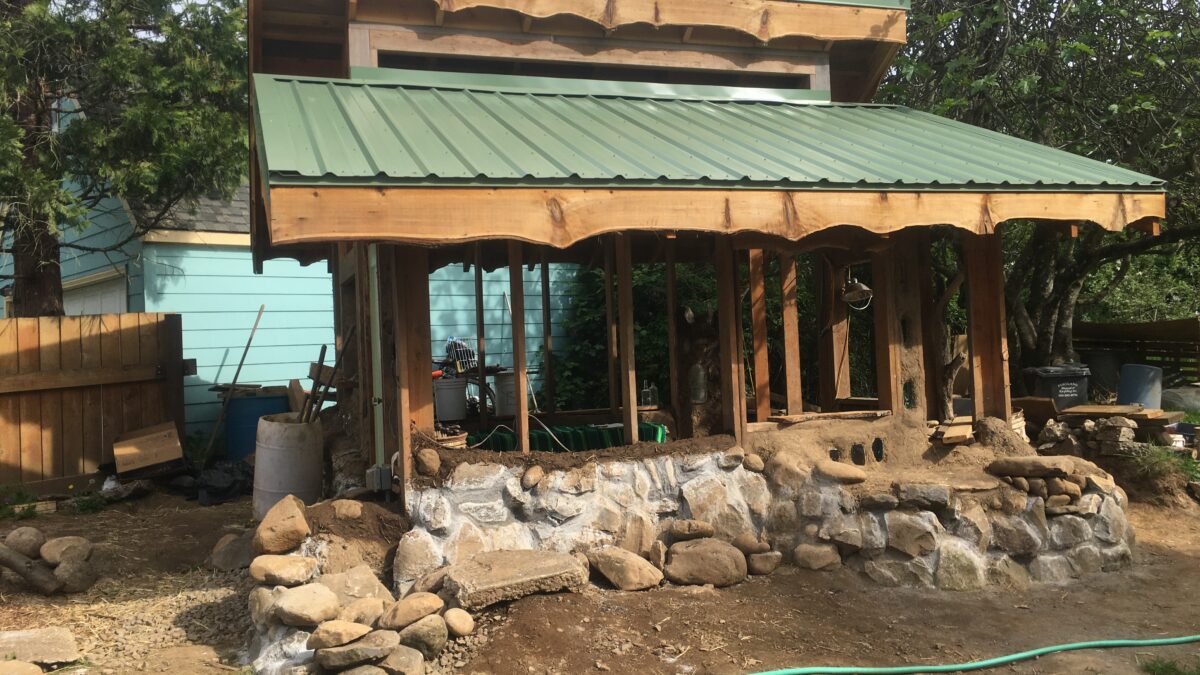
Sets moisture protection for everything above it. Rubble trench drainage, stone or urbanite stem wall, sometimes a concrete footing. This work is conventional enough to move quickly. It does not wait.
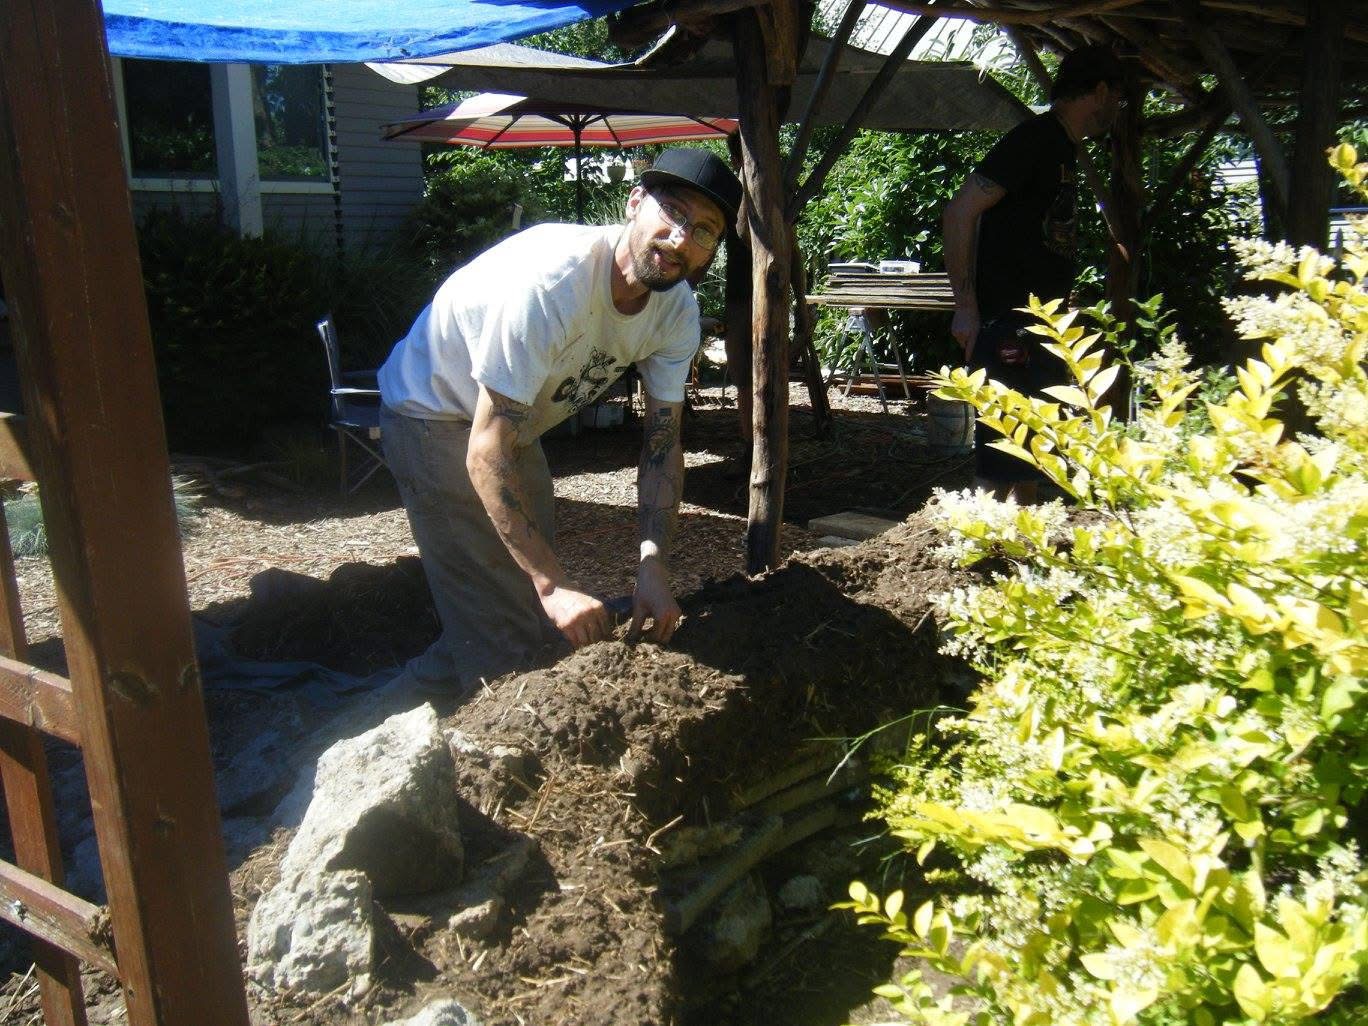
Go up in lifts — sections of wall built to a certain height, then left to firm up before the next lift is added. In good weather a lift might be ready in a day. In cool wet Oregon weather it might take three. You cannot rush this without compromising the wall. The wall will tell you when it’s ready.
Window bucks, door frames, and the top plate all need to be set into the wall at the right moment — not before, not after. This is one of the reasons natural building requires someone present who knows what they’re doing at each phase.
Goes on before the final plastering begins. The walls need to be protected from rain while they’re still curing. Getting the roof on is a milestone — it means the shell is closed and the finish work can begin in earnest.
Goes on in coats — scratch coat, brown coat, finish coat. Each coat needs to dry before the next goes on. Rushing the coats causes delamination. A coat applied too wet over a coat that isn’t ready will crack. This is not a defect — it’s the material communicating that the process was not followed.
More durable and water-resistant than earthen plaster — making it the right choice for exterior surfaces and wet areas. Like earthen plaster it goes on in coats, and each coat must cure before the next one goes on. Unlike earthen plaster, you cannot judge readiness by touch alone — lime cures through carbonation, a chemical process that happens as it absorbs CO2 from the air. A coat can feel dry on the surface while still actively curing underneath. Applying the next coat too soon traps the process and causes failure. Depending on temperature and humidity, each coat can take anywhere from a few days to a few weeks to reach the right state. This is why a lime plaster job that looks like it should take a week can stretch to a month or more. That is not inefficiency. That is the material being respected.
The final layers. They go on when everything beneath them is fully cured. They are also the most forgiving — they can be refreshed, touched up, and changed over time.
Natural building in the Pacific Northwest means working with Oregon weather — not against it. Cob cannot be applied in freezing temperatures. Fresh earthen plaster cannot get rained on before it sets. Lime plaster needs a window of dry, mild conditions that can be hard to predict in spring or fall. This is why most natural building in this region happens between May and October, and why even within that window the schedule stays loose. A cold wet week in August is not an emergency — it is part of the process. Good natural builders plan for it.
The timeline of a natural building is determined by the sequence of these phases and the conditions during each one. It is not something that can be handed to you at the start of a project. It emerges as the work unfolds.
Permits and code compliance are part of every project conversation. What you need to know →
Not every natural building project starts from bare ground. Some of the most practical work we do involves structures that already exist — sheds, workshops, garages, and outbuildings with exposed framing that are ready to receive natural materials.
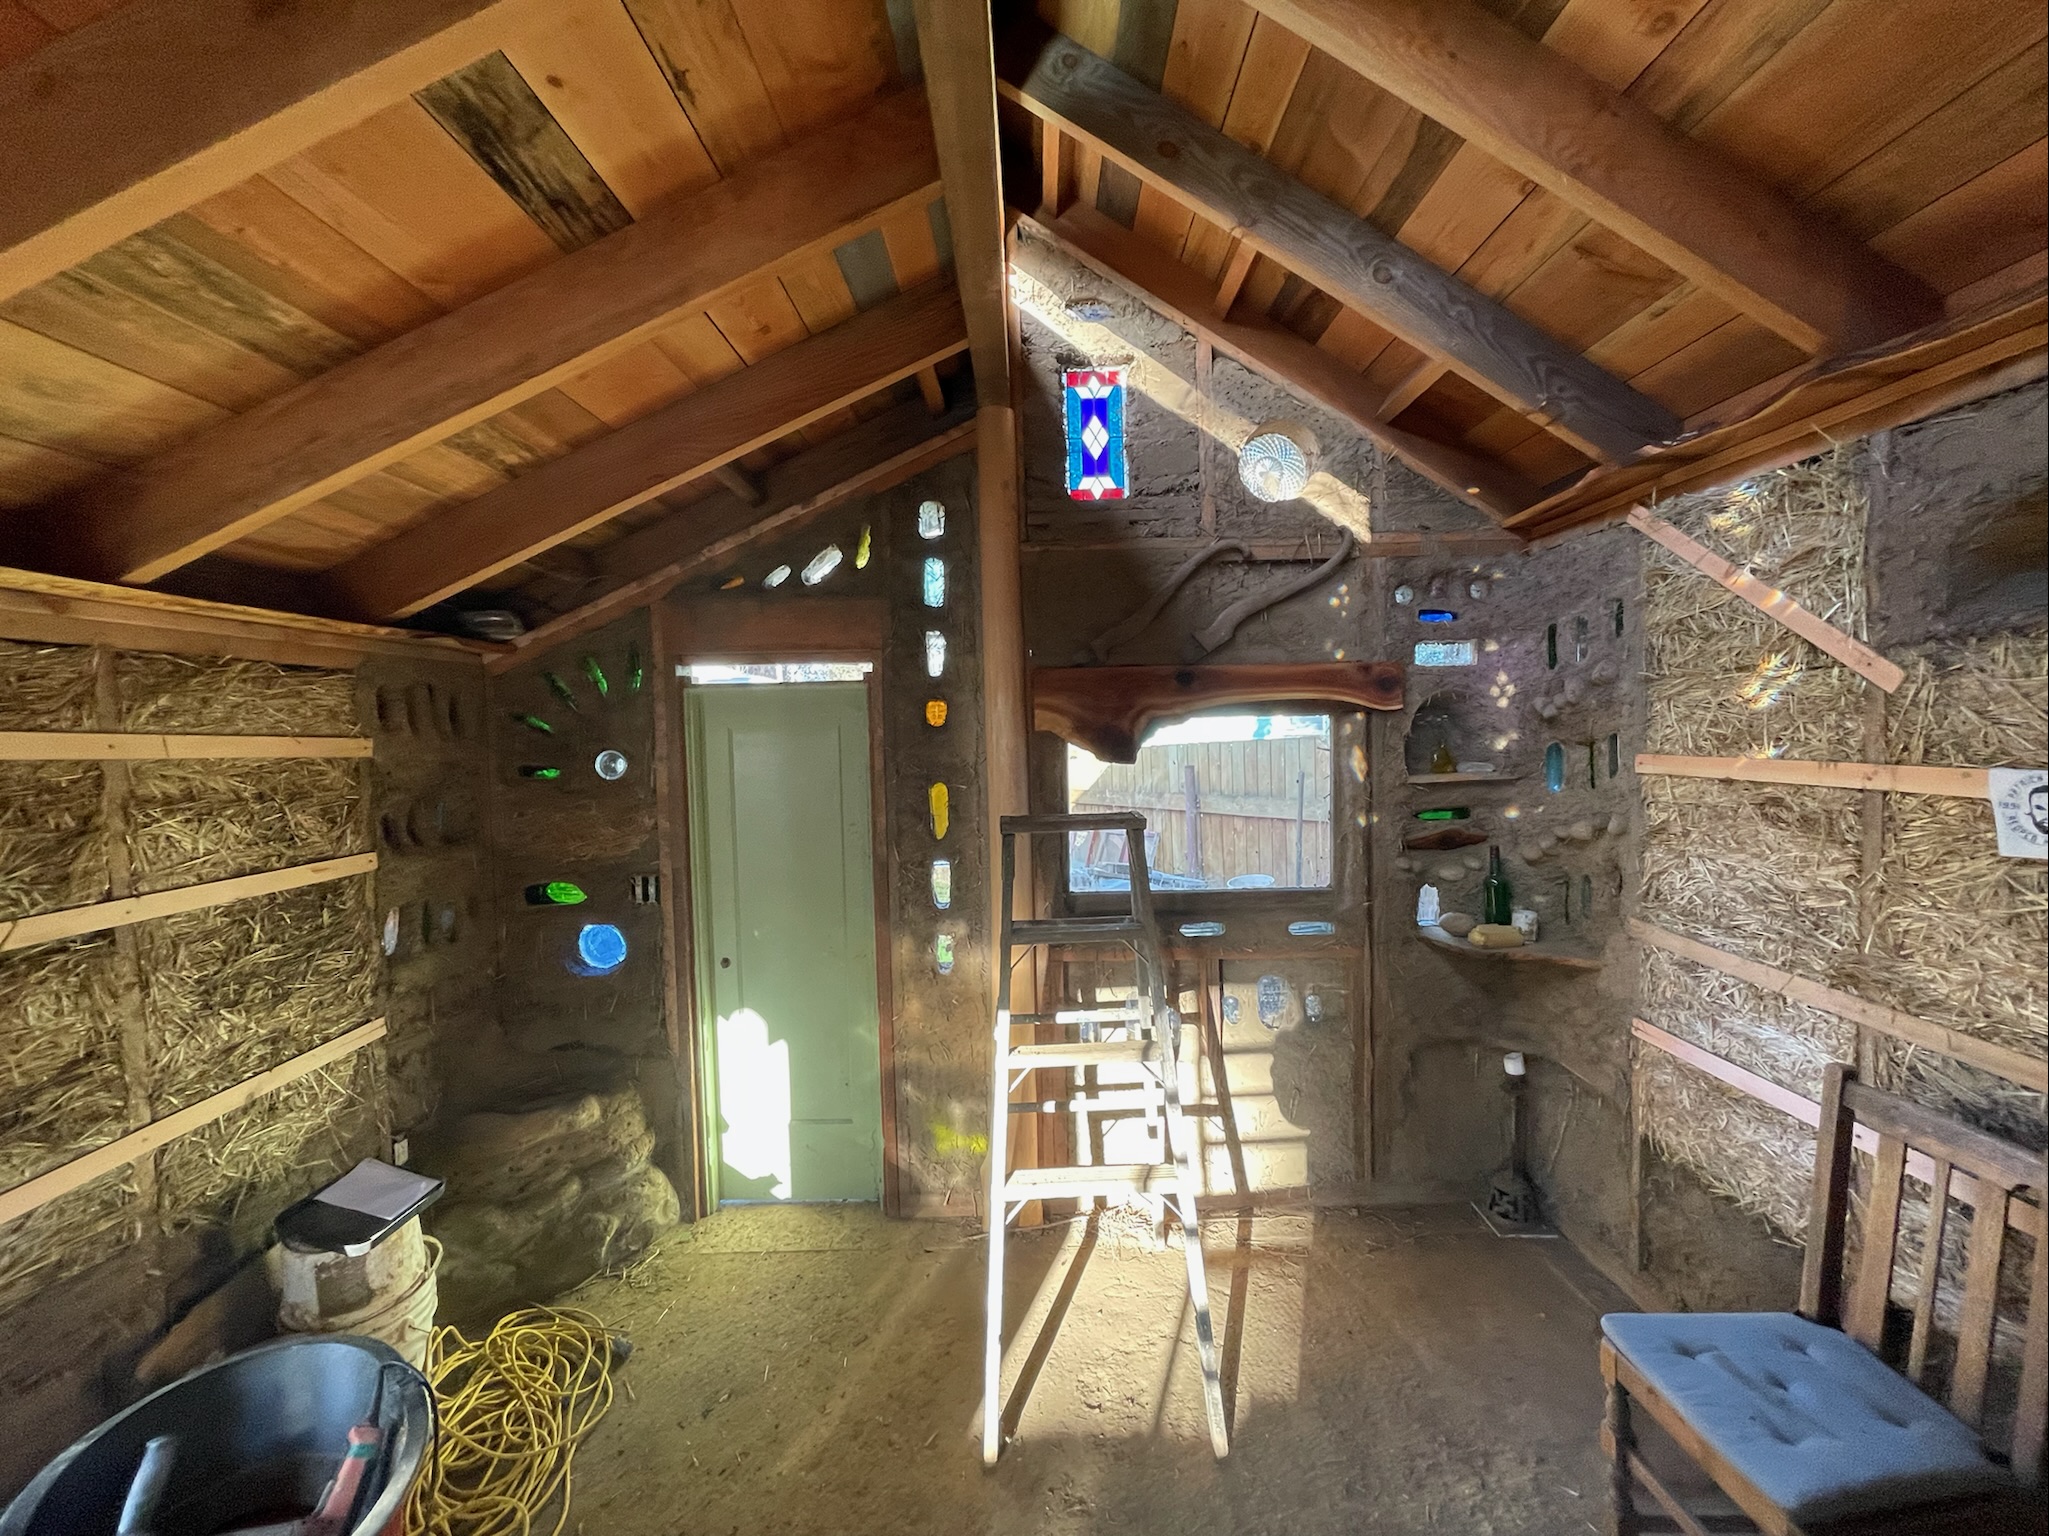
Light straw-clay makes this possible. Unlike cob, which is load-bearing and built up from a foundation, light straw-clay is an infill material. It gets packed into the cavities of an existing stud wall — providing insulation that is breathable, fire-resistant, and completely non-toxic. The structural work is done by the frame. The natural material fills and insulates. The result is a wall that performs better than fiberglass batts, regulates humidity naturally, and finishes beautifully with earthen or lime plaster.
The structures we can work with are ones where the framing is already exposed — no drywall, no existing insulation to remove. A shed built as a shell, a workshop with bare studs, a garage that was never finished inside. The wall cavity is right there, ready to pack. Light straw-clay goes in, plaster goes on, and a utilitarian structure becomes something completely different.
The finish goes on as earthen or lime plaster depending on the space — earthen for interior walls where you want warmth and texture, lime where you need more durability or moisture resistance. Both are options. The choice depends on how the space is used and what conditions it will see.
What makes a structure a good candidate: sound framing with no rot or structural compromise, exposed studs with no drywall or existing insulation in the cavities, and a site that can handle the moisture during the build — light straw-clay needs time to dry before being enclosed. What doesn’t work: structures with active moisture or drainage problems. Natural materials won’t fix a wet building.
This is often how people find their way into natural building without the full commitment of a ground-up build. A contained scope, a clear beginning and end, and a way to learn what these materials can actually do.
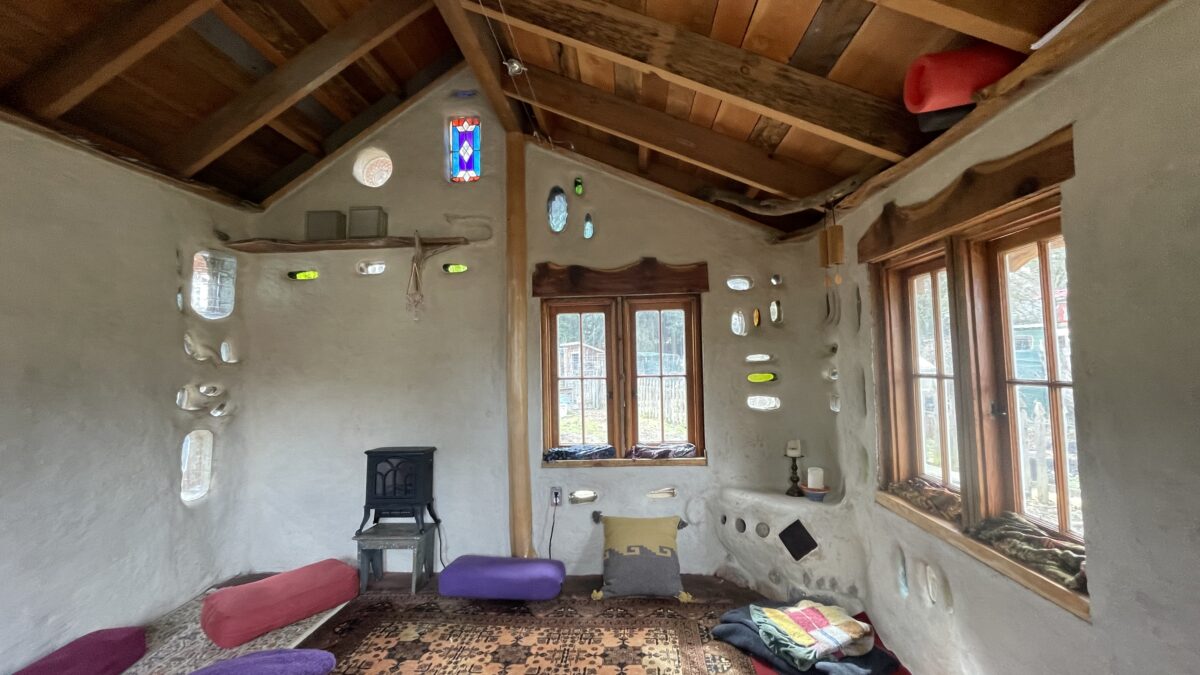
A finished interior showing what’s possible when you start with conventional framing. Walls infilled with light straw-clay for insulation, finished with earthen plaster and clay paint. Earthen floor sealed with linseed oil. Glass bottles embedded in the walls for light. A small cob bench built into the corner. Every surface natural, every material honest.
Natural building is not a service you purchase and receive. It is a process you participate in at whatever level makes sense for your situation. That level affects the timeline, the cost, and the nature of what gets built.
If you want to be present and working
The build moves at a different pace than if you’re not. More hands means more material can be mixed and applied. But it also means more time spent teaching, adjusting, and integrating the work of people who are learning as they go. Some of the best natural building happens this way. It just has its own rhythm.
If you want to step back
Fewer variables. More predictable pace. Higher labor cost per foot, but potentially faster overall if the crew is experienced and working consistently.
If you want a community build
A third thing entirely. It requires more planning, more materials staged and ready, and someone managing the flow of people through the work. It can be extraordinary. It requires the right project and the right site.
None of these is the right answer. The right answer is the one that matches who you are, what you have, and what you want the experience to be.
You don’t need to have it figured out. That’s the point of the conversation.
Where the site is, what you’re imagining building, roughly what scale you’re thinking about, and how far along you are in the process. Are you still in the dreaming phase? Do you have land? Have you broken ground on anything?
Whether what you’re imagining is realistic, what the site might provide in terms of materials, what the rough sequence of the work looks like, and whether this is the kind of project that makes sense for us to take on together.
We won’t give you a quote in the first conversation. We might not give you one in the second. What we can tell you is the range of what things typically cost, the variables that push costs in either direction, and what level of involvement from you changes the equation.
The first conversation is not a sales call. It’s two people trying to figure out if there’s something real here.