Natural Building · Pacific Northwest

Cob cottages. Built to house people.

Small, beautiful, hand-built homes from clay, sand, straw, and stone. Warm in winter, cool in summer, and unlike anything built by conventional construction.

The Project

Cob Cottages

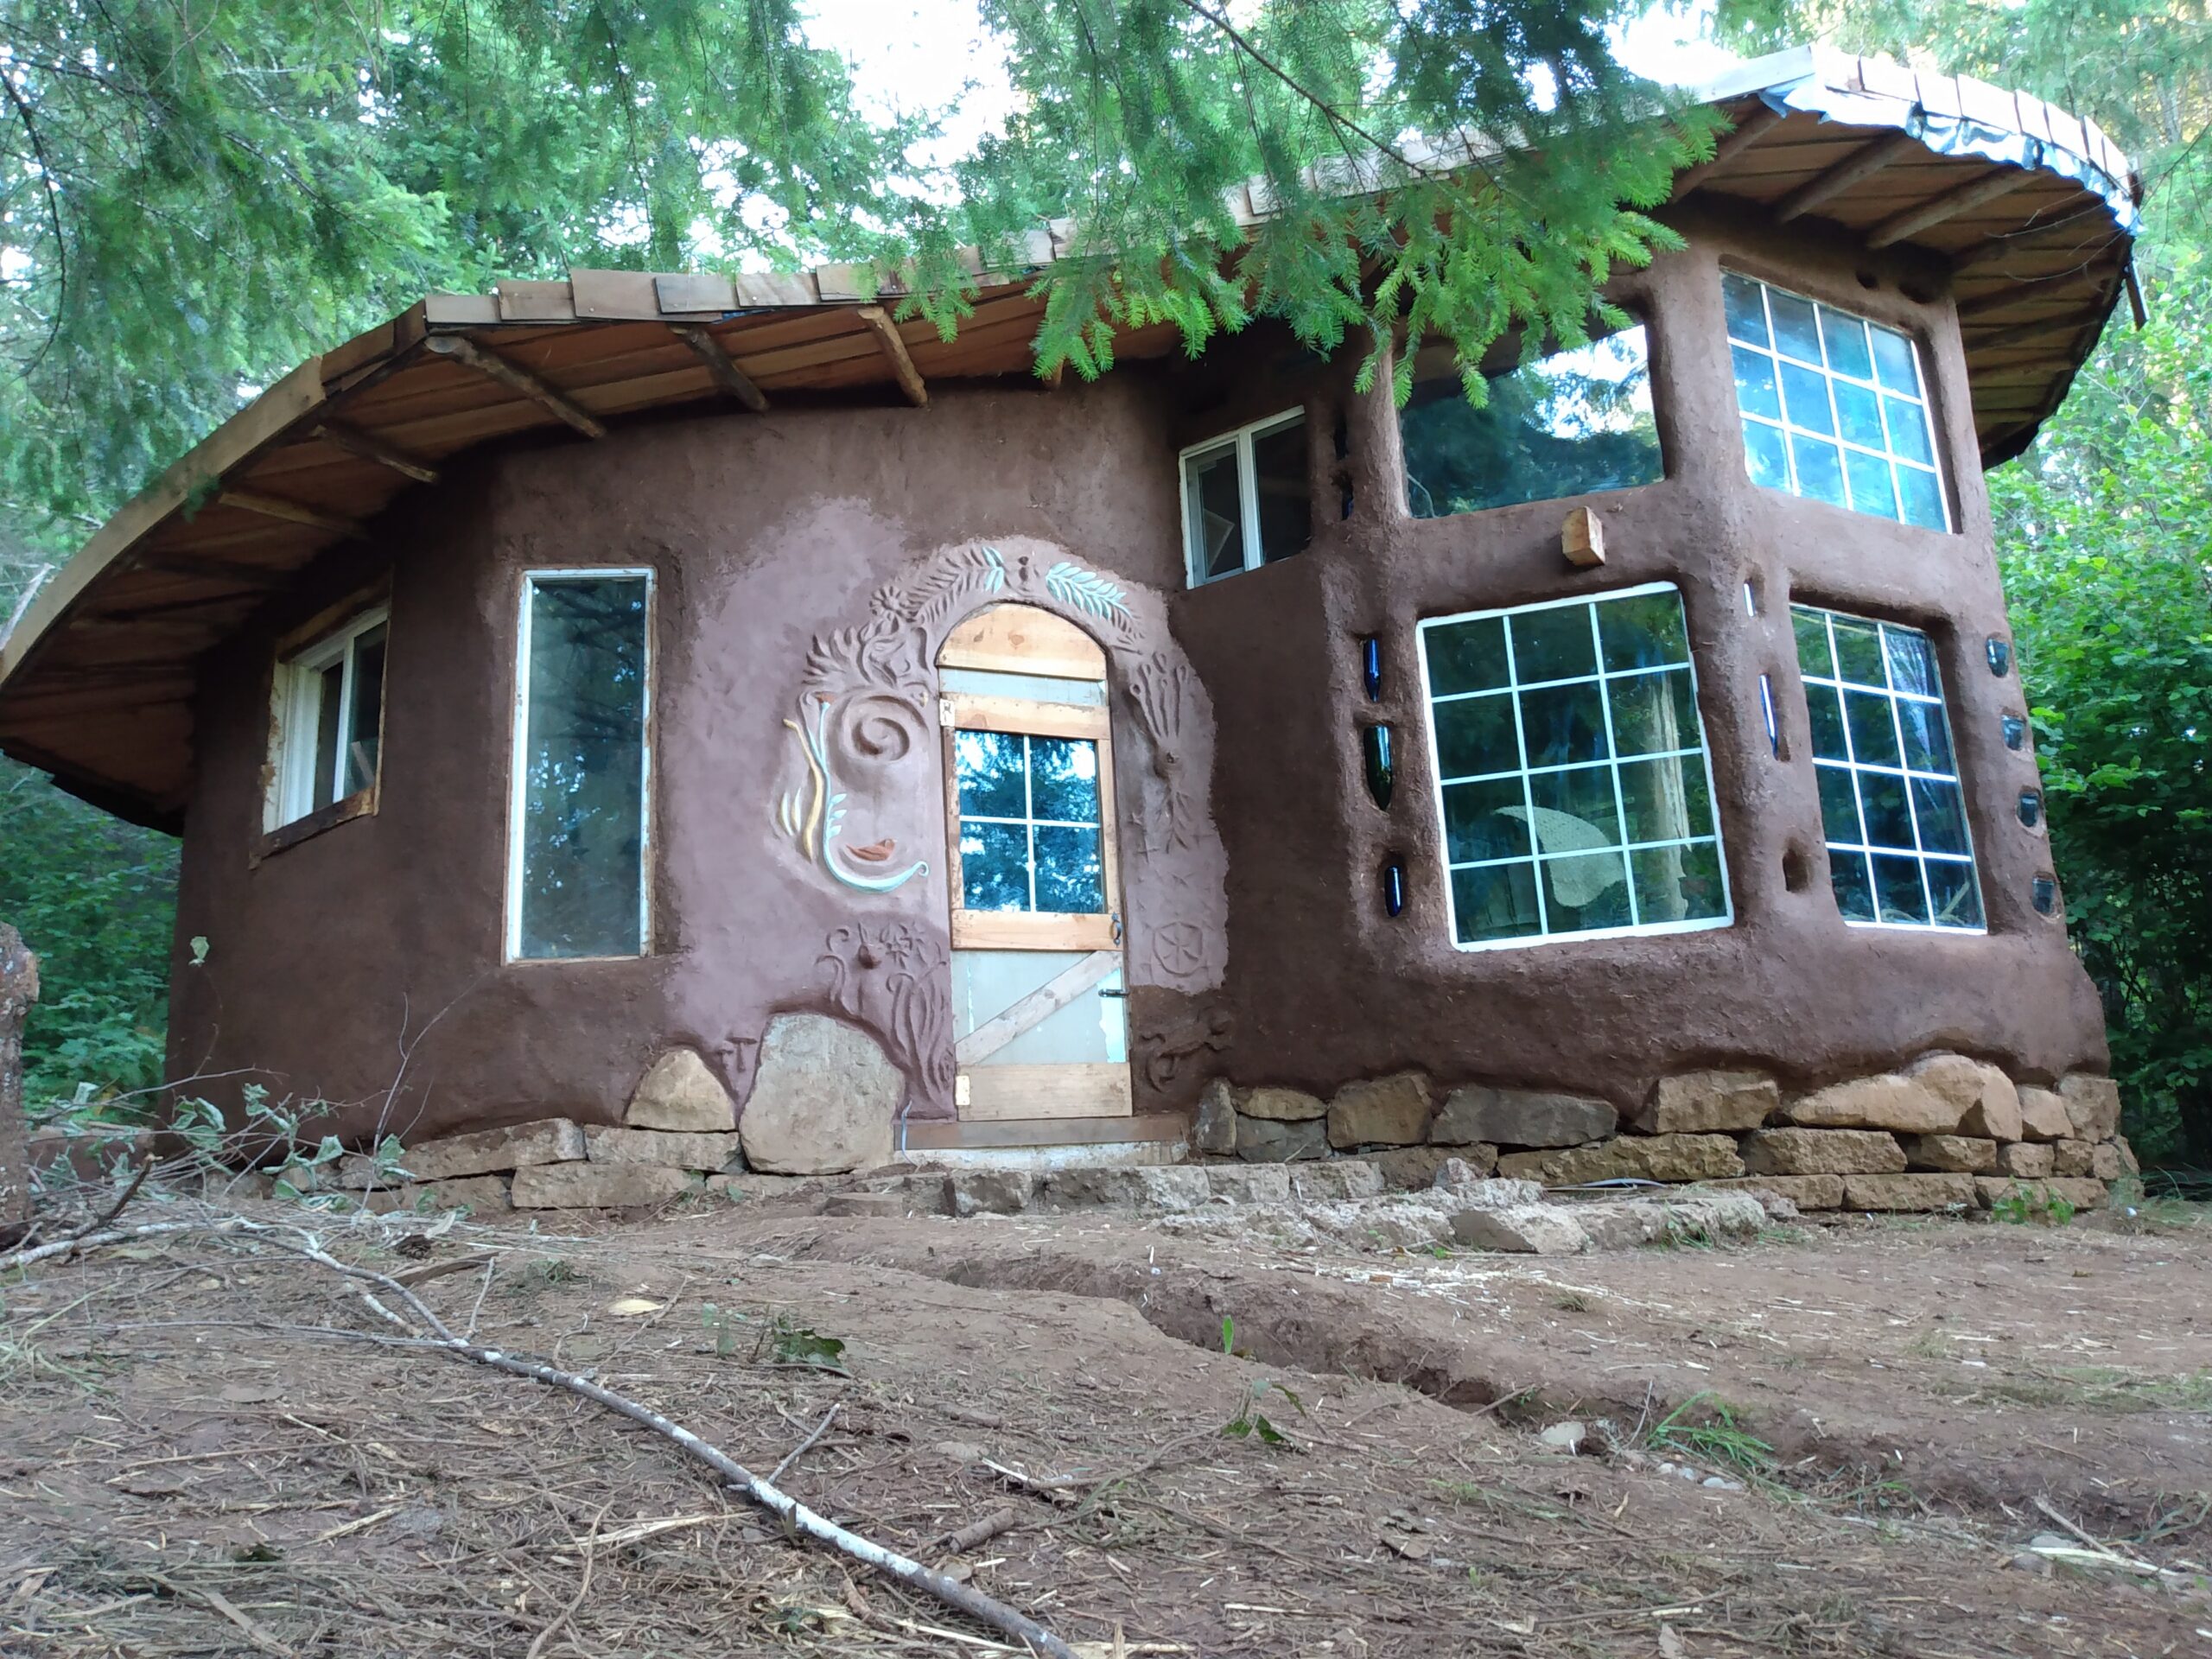
A cob cottage is the fullest expression of natural building — a complete living space grown from the earth it sits on. Built from clay, sand, straw, water, and stone, a cob cottage has thick walls, deep window seats, sculpted surfaces, and an interior quality that is impossible to replicate with any other method. These are not temporary structures. A well-built cob cottage can stand for hundreds of years. There are cob buildings in England that have been continuously inhabited since the 14th century.
Cob Cottages
Why Build One

Why build a cob cottage

People build cob cottages because they want something that no developer can sell them. The thick walls create a silence inside that is physically noticeable. The thermal mass keeps temperature remarkably stable without mechanical systems. The surfaces — earthen plaster, lime wash, carved details, embedded glass — carry the marks of the people who made them. A cob cottage is not just a shelter. It is a statement about how a person wants to live, what they value, and what kind of relationship they want with the land they are on. For people interested in off-grid living, low-impact building, or simply a home that feels fundamentally different from everything else, cob is a serious option.

The Process

How a cob cottage gets built

A cob cottage starts with site work — drainage, foundation, and setting the building into the land rather than imposing on it. The foundation is typically rubble trench drainage with a stone or urbanite stem wall that lifts the cob above the moisture line. From there the walls go up in lifts — layers of cob mix that are allowed to partially dry before the next layer is applied. Window bucks and door frames are set as the wall rises. Roof framing sits on a top plate. The whole envelope is plastered inside and out with earthen or lime plaster. Interior finishes — earthen floors, lime-washed walls, built-in furniture — come last. A small cottage can be built by a dedicated crew in a single season. The owner can be involved at every stage — most people who build cob cottages want to be.

A note on timelines: any time frames mentioned here are for the active hands-on work only. Natural building happens in stages, and each stage needs time before the next one can begin — drying time, curing time, weather windows. A project that takes a few days of work can take several weeks or months from start to finish. The timeline follows the material, not the calendar. We talk through realistic expectations as part of every first conversation.

A note on cob in Portland

Cob requires good clay soil — and while Portland is known for it, finding a workable source isn’t always straightforward. Not every site has usable clay on it, and we don’t have a standing supplier we can order from. Clay sourcing is often its own project, and it’s one of the real reasons we’re selective about what we take on. Priority goes to projects where quality clay is already on site, or where the client is prepared to source and deliver it. If you’re thinking about a cob house or a larger cob structure specifically, this is one of the first things we’ll want to talk about.

How natural building actually works →
Video

A cob cottage taking shape — plastering, sculpting, and building by hand

A cob cottage mid-process, with many hands on the work — plastering, sculpting, and building all happening at once. This is what a community natural build looks like in motion. The walls are up, the form is clear, and the details are being worked in by people who showed up to be part of something real.